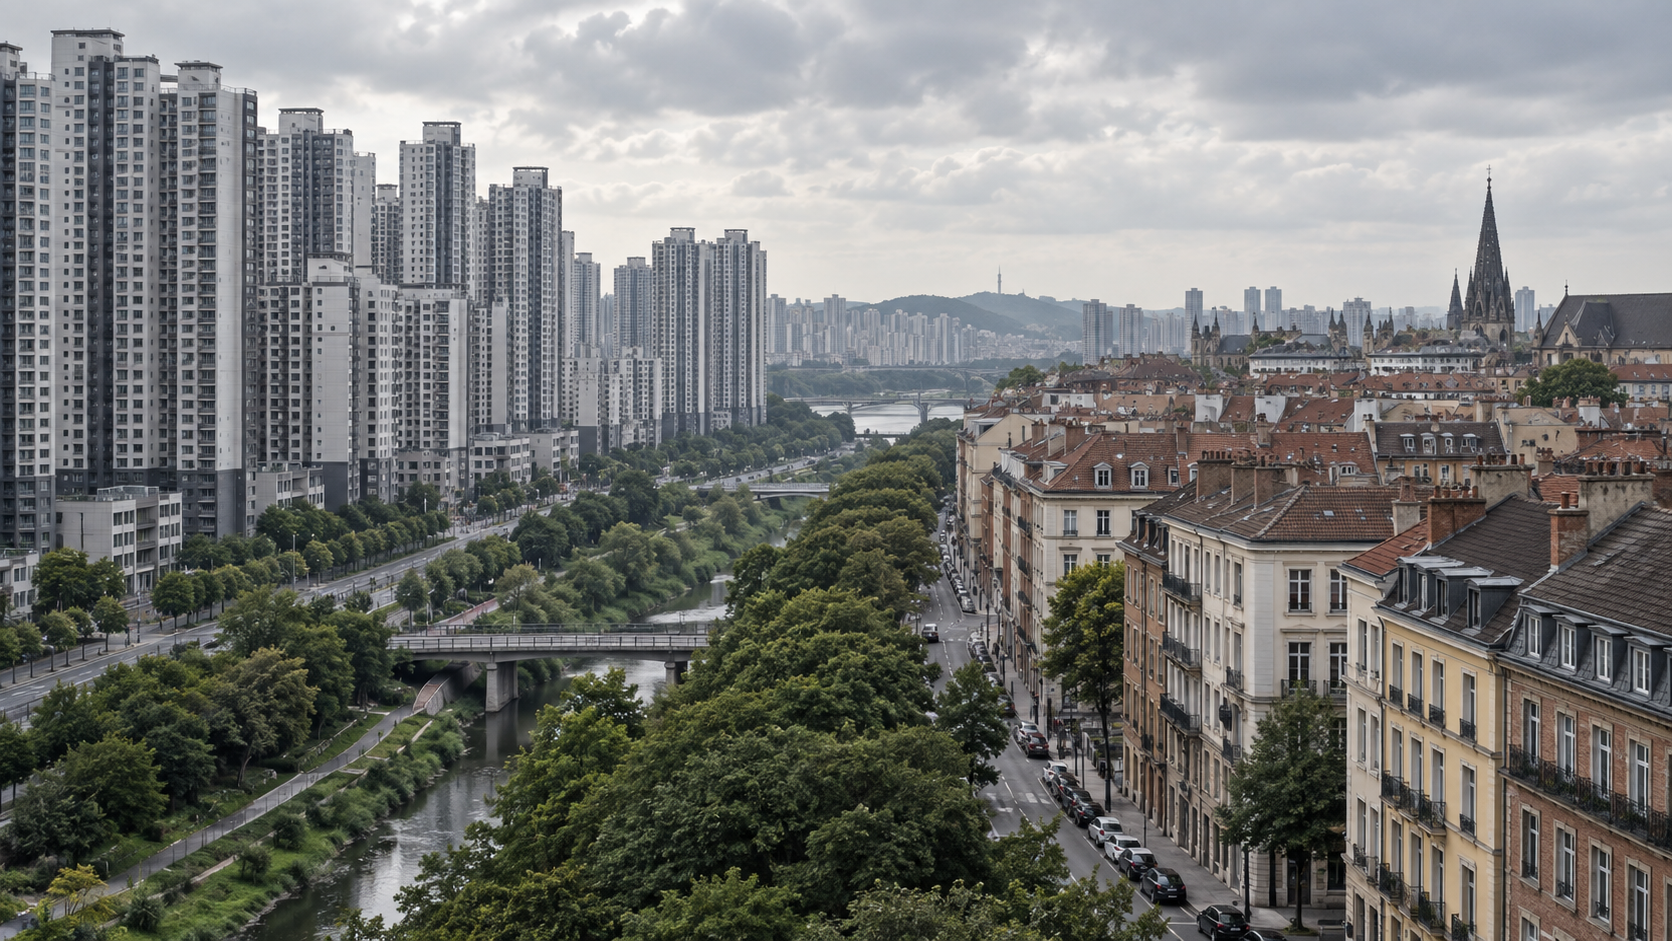
South Korean apartments are commonly built as large, standardized, branded complexes with shared grounds and coordinated management. In many older European cities, apartments are more often integrated into mixed-use street blocks built and renovated over long periods. Europe is highly diverse, so this comparison describes broad urban patterns rather than one continental housing model.
| Dimension | Common South Korean pattern | Common pattern in older European cities |
|---|---|---|
| Urban unit | Master-planned apartment complex | Building or perimeter street block |
| Ground level | Internal landscaping and amenities | Shops, entrances, and services facing public streets |
| Building age | Large supply built during rapid postwar urbanization | More layers of prewar, postwar, and contemporary stock |
| Identity | Complex and developer brand are prominent | Address, neighborhood, or historic building is often more prominent |
| Change over time | Large redevelopment or reconstruction projects | Renovation and incremental replacement are often more common |
| Management | Central complex management for shared systems | Varies by country, tenure, building, and owners’ association |
These are tendencies, not rules. Korea has villas, detached houses, and mixed-use low-rise neighborhoods. Europe has high-rise estates, gated developments, and new master-planned complexes.
Why are Korean apartments built in large complexes?
South Korea’s rapid industrialization and urban migration created a need to supply housing quickly and at scale. Large sites allowed public bodies and private developers to repeat building designs, coordinate utilities and roads, and deliver many homes at once.
The format became dominant. According to Statistics Korea’s 2024 Population and Housing Census results, apartments represented 65.3 percent of all housing units, and 53.9 percent of general households lived in apartments.
A Korean complex commonly includes multiple towers, internal roads, landscaped areas, playgrounds, parking, security systems, and a management office. Newer developments may add gyms, lounges, study rooms, or guest facilities. The package distinguishes the complex from its surroundings.
Why do many European apartments face the street?
Many central European neighborhoods developed around streets and blocks before modern high-rise planning. Apartments were inserted above shops or arranged around courtyards, with individual buildings forming a continuous public edge.
Older property boundaries, historic-preservation rules, multiple owners, tenant law, and established infrastructure can make demolition and land assembly difficult. Renovation therefore plays a larger role in many mature districts.
This pattern is especially visible in historic parts of cities such as Paris, Berlin, Barcelona, and Vienna, but those cities are not interchangeable. Their rent regulation, social housing, condominium law, building forms, and redevelopment policies differ substantially.
Do Europeans mostly live in houses or apartments?
Both, with major variation by location and country. Eurostat reports that in 2024, 51 percent of the EU population lived in houses and 48 percent in flats. In cities, however, 73 percent lived in flats. Spain, Latvia, and Malta recorded some of the EU’s highest national shares of flat living.
Tenure is equally varied. The same Eurostat publication reports that 68 percent of the EU population lived in owner-occupied homes in 2024. European apartment life therefore cannot be reduced to renting, just as Korean apartment life cannot be reduced to ownership.
How does everyday life differ?
Complex-centered life in Korea
The shared space between the apartment door and the public city can be extensive: elevator, lobby, courtyard, playground, internal road, parking area, and gate. Families may value controlled traffic, standardized maintenance, security, and proximity to schools.
The complex name can also function as a social and market identity. Standard floor-area categories and abundant transaction data make units relatively easy to compare, supporting the apartment’s role as a financial asset.
Street-centered life in older European districts
An apartment entrance may open directly onto a public sidewalk, with shops, cafes, transit, and other building types nearby. Amenities are supplied by the neighborhood rather than bundled within one residential property.
This can create lively mixed-use streets and architectural variety. It can also bring noise, limited parking, old elevators or no elevator, accessibility problems, and difficult coordination among owners.
How do ownership and management differ?
Legal systems vary too much for a Korea-versus-Europe rule. In Korea, large complexes typically use professional on-site management and collect monthly fees for shared services. Resident representatives participate in decisions, while major repairs affect many standardized buildings.
Across Europe, a flat may be rented from a private owner, municipality, cooperative, housing association, or institutional landlord, or owned within a condominium structure. Common-area decisions may belong to an owners’ association, professional manager, cooperative, or landlord. Country and city are essential context.
The safest conclusion is that Korean complex management is often more visibly centralized, while European arrangements are more heterogeneous.
Why is redevelopment different?
Korean reconstruction can replace an aging complex with taller buildings and more units, subject to planning rules, safety reviews, owner consent, finance, and market conditions. Expectations of future redevelopment can affect property value long before construction begins.
In historic European districts, preservation controls and fragmented ownership often favor facade retention, interior renovation, energy upgrades, or incremental change. However, large postwar estates may undergo comprehensive regeneration, and European cities do demolish and rebuild housing.
The contrast is therefore one of degree and institutional default, not an absolute divide between Korean demolition and European preservation.
Which model is better?
Neither model wins in every dimension.
Korean complexes can provide modern utilities, coordinated maintenance, family amenities, elevators, parking, and efficient large-scale housing. Their weaknesses can include repetitive design, separation from public streets, redevelopment speculation, and social sorting by complex reputation.
Older European blocks can support mixed use, walkable streets, architectural continuity, and gradual adaptation. Their weaknesses may include aging systems, poor accessibility, small units, high retrofit costs, and conflict among owners or tenants.
The better question is what problem each form was built to solve. Korea’s dominant apartment form answered rapid urban growth and mass housing demand. Europe’s many apartment forms reflect distinct cities, legal systems, wars, preservation choices, welfare policies, and centuries of incremental development.
FAQ
Are Korean apartments always high-rise?
No. The term can cover different building heights, although multi-tower high-rise complexes are especially prominent in Korean cities.
Are European apartments older than Korean apartments?
Many central districts contain older buildings, but Europe also has extensive postwar and new apartment construction. Building age varies by city and neighborhood.
Why do Korean apartment names use construction-company brands?
Branding helps developers signal expected quality, design, management, and status in a market where units and complexes are frequently compared.
Do Korean apartment complexes have shops?
Often yes, but shops may be grouped in a separate commercial building or around the edge of the complex rather than continuously integrated into each residential street frontage.
The larger answer
Korean and European apartments differ because the surrounding housing systems differ. Rapid construction, standardized complexes, and redevelopment shaped Korea’s model. Older street networks, varied tenure, preservation, and incremental renovation shaped many European examples. The architecture is the visible result of those institutional histories.